
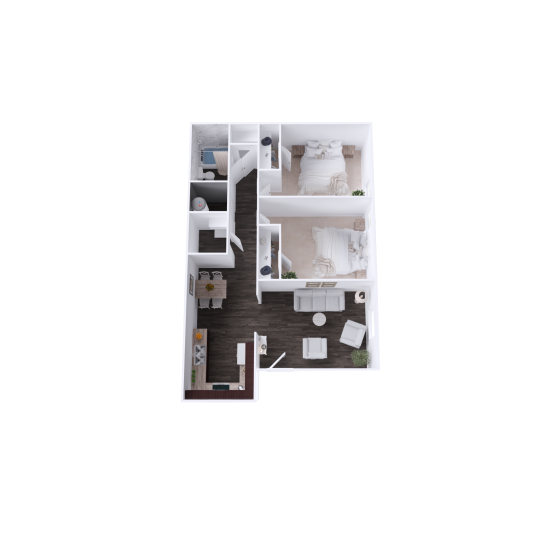
The Park at Fountain City offers a 3-bedroom C1 floor plan at 2202 Adair Drive in Knoxville, TN 37918, in the Fountain City area of North Knoxville where daily dining options include long-standing neighborhood spots such as Litton’s Market, Restaurant & Bakery. The C1 layout has 3 bedrooms, 1 bath, and 1,006 square feet, with current pricing and availability best confirmed directly with the leasing office.
For renters comparing a 3 bedroom apartment near restaurants and bakeries, Fountain City is useful because food options are spread along familiar local corridors rather than isolated in one shopping center. North Broadway, Old Broadway, and Tazewell Pike are the roads residents are most likely to use for casual meals, bakery pickups, coffee runs, and quick takeout. Litton’s is known locally as both a restaurant and bakery, Rita’s Bakery is another Knoxville bakery option in this part of town, and Louis’ Original Drive-In on Old Broadway is one of the established neighborhood restaurant names.
The practical advantage of living near this kind of food access is not just dining out. A three-bedroom home often means multiple schedules under one roof, guests visiting, a home office, or shared grocery and meal planning. Being close to restaurants and bakeries makes it easier to handle weeknight dinners, birthday desserts, weekend breakfast plans, or last-minute hosting without turning every errand into a cross-town trip.
Getting around from The Park at Fountain City is straightforward for North Knoxville routines. From Adair Drive, residents can connect toward Broadway and the surrounding Fountain City corridors, with the community also noting easy access to HWY 25 and a location minutes from Downtown Knoxville. The University of Tennessee is approximately 5 miles away, so residents who commute toward campus, downtown offices, or central Knoxville dining districts can compare routes through Broadway, I-640, and connecting streets based on time of day.
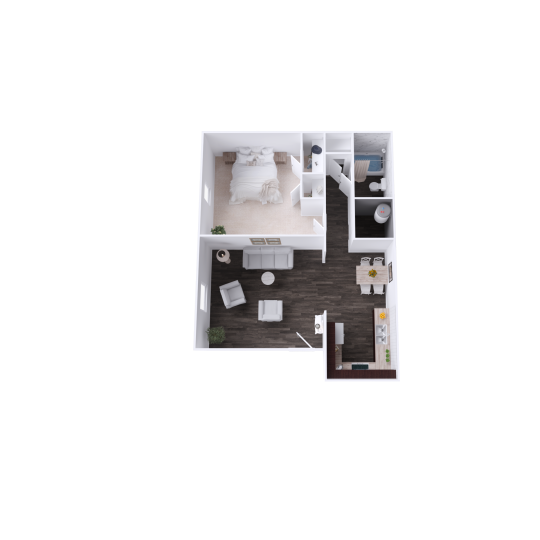
The floor plan mix here includes one-, two-, and three-bedroom apartments, so the community is not limited to one household size. The A1 is a 1-bedroom, 1-bath layout with 691 square feet, the B1 is a 2-bedroom, 1-bath layout with 855 square feet, and the C1 is the 3-bedroom, 1-bath option with 1,006 square feet. Because availability changes, it is best to ask the office which homes are open for your move-in window and what the current rates are.
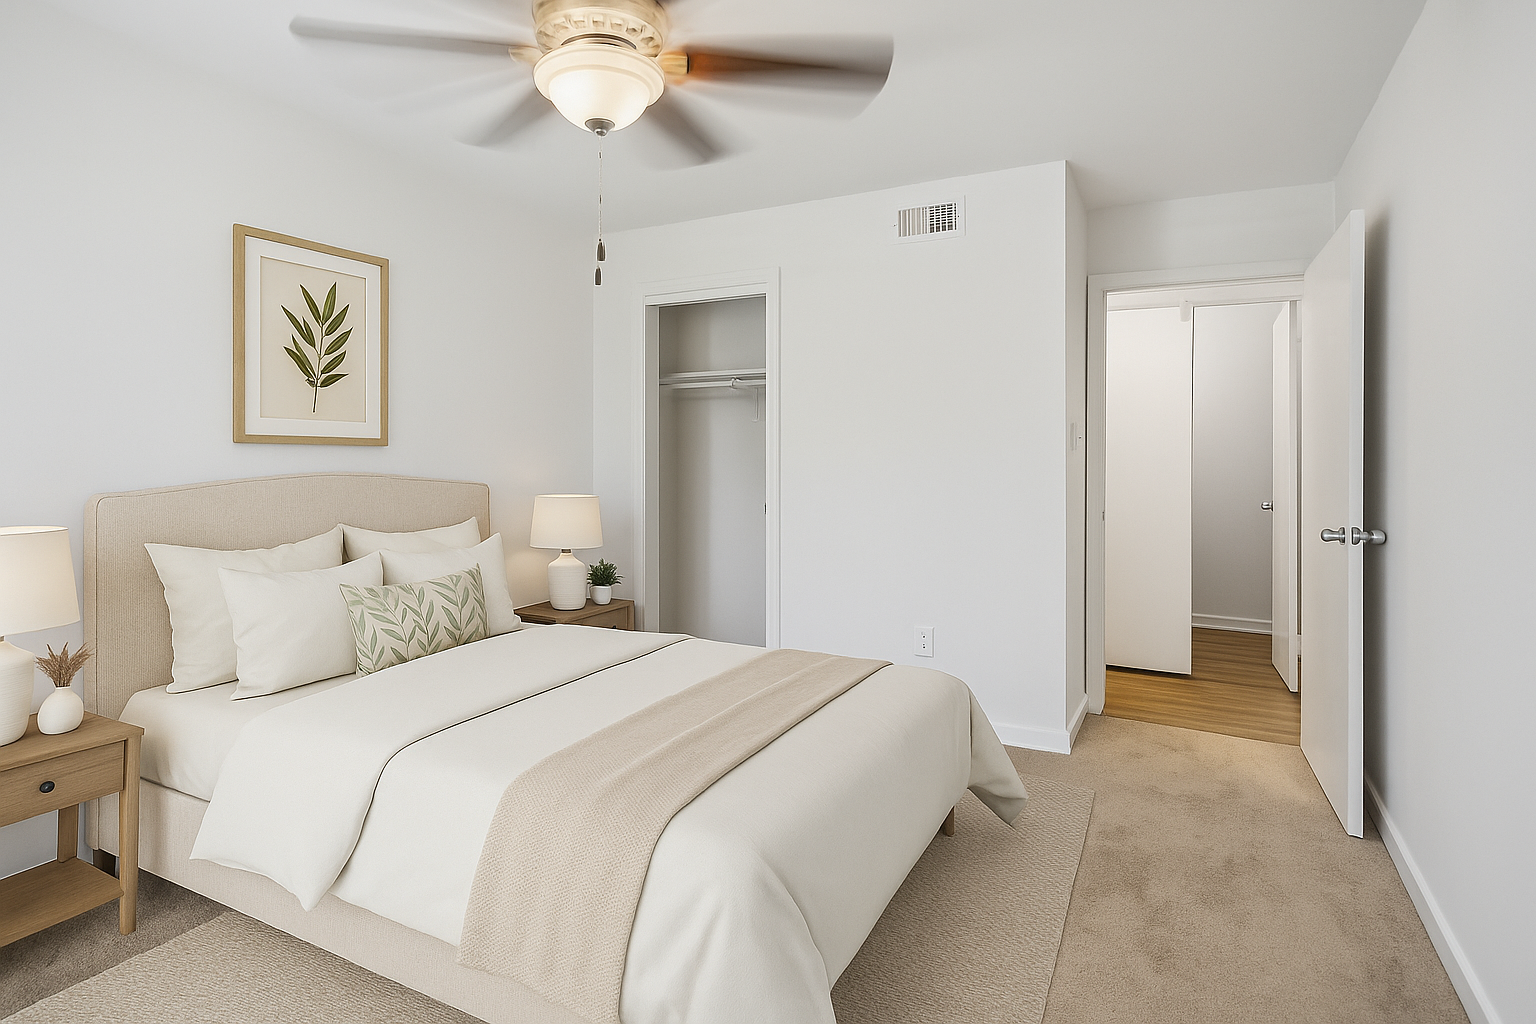
Inside the apartments, the everyday features matter if you cook sometimes, eat out sometimes, and need the home to stay manageable between busy schedules. Resident amenities include in-home washers, wood-style floors, espresso cabinetry with white appliances, modern lighting, and framed bathroom mirrors. Built-in bookshelves are available in select homes, so they are worth confirming if that feature is important for books, work materials, or display storage.
The community amenities also fit a routine where residents move between home, errands, and neighborhood dining. The Park at Fountain City offers a 24/7 fitness center with strength training equipment, grill stations, a pavilion with outdoor lounge, landscaped courtyards, landscaped walking paths, biking trails, a business center with Wi-Fi, a playground, a dog park, a clothes care center, and on-site maintenance. For pet owners, the on-site dog park is especially helpful before or after a meal run, and the community is pet-friendly with policy details to confirm before applying.
The honest trade-off is that this is not the best fit if you want a dense, fully walkable restaurant district immediately outside your front door, or if your three-bedroom search requires more than one bathroom. The C1 is a 3-bedroom, 1-bath layout, and many Fountain City restaurant and bakery trips will be easier by car or rideshare than on foot.
If the C1 layout and Fountain City food access match what you are looking for, contact The Park at Fountain City leasing office to ask about current 3-bedroom availability and schedule a tour.