
The Park at Fountain City is at 2202 Adair Drive, Knoxville, TN 37918, in the Fountain City area near Central High School on Jacksboro Pike. If you are looking for 3 Bedroom Apartments Near Central High School With Two Bathrooms, the key detail is that this community’s listed 3-bedroom C1 plan has 1 bathroom, not 2. Current pricing, availability, and any future bathroom-count changes should be confirmed directly with the leasing office before applying.
Central High School is a Knox County Schools public high school serving the Fountain City area of North Knoxville. Renters often look nearby because daily drop-offs, after-school activities, athletic events, and staff commutes can all feel easier when home is in the same part of town. School assignment rules can change, so anyone relying on a specific attendance zone should verify the current address assignment through Knox County Schools before signing a lease.
From The Park at Fountain City, residents are positioned off Adair Drive with practical access to North Knoxville routes such as Broadway, Jacksboro Pike, and Highway 25. Those corridors connect the neighborhood to Fountain City errands, I-640 access, the University of Tennessee area, and downtown Knoxville. In daily terms, this is a driving-oriented location for most school, work, and shopping trips, although the community’s walking paths and nearby neighborhood streets can still be useful for getting outside close to home.
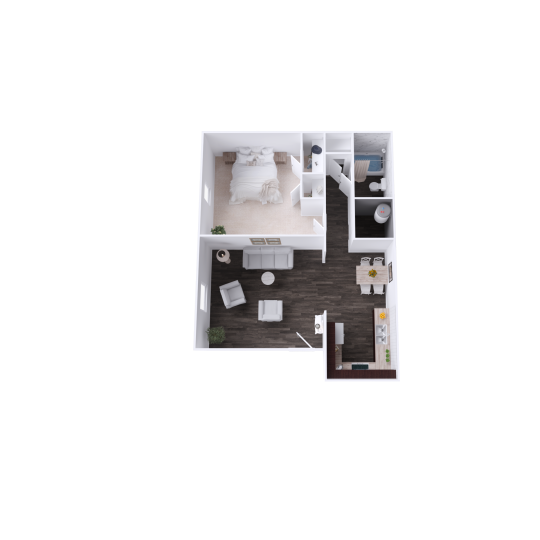
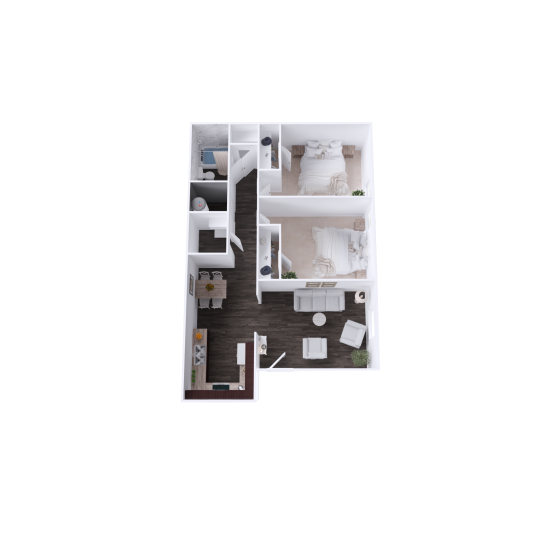
The floor plan mix at The Park at Fountain City includes one-, two-, and three-bedroom apartments ranging from 691 to 1,006 square feet. The A1 is a 1-bedroom, 1-bath home at 691 square feet, the B1 is a 2-bedroom, 1-bath home at 855 square feet, and the C1 is a 3-bedroom, 1-bath home at 1,006 square feet. Because apartment availability changes, the most accurate details on current openings and pricing will come from the leasing office or the community’s live availability page.
For renters comparing three-bedroom homes near a high school, the bathroom count is worth deciding on early. A three-bedroom with one bathroom may work well when the extra rooms matter most, such as for sleeping space, a study area, shared living, or a home office. If two bathrooms are non-negotiable for your household’s morning routine, guests, or shared schedules, this particular three-bedroom plan may not be the right fit unless the community later adds a different layout.
The amenities here are most useful for everyday routines rather than showpiece extras. The community offers a 24/7 fitness center with strength-training equipment, a clothes care center, grill stations, landscaped courtyards, walking paths, a pavilion with an outdoor lounge, a playground, a dog park, a business center with Wi-Fi, biking trails, and on-site maintenance. Those features can matter when you are balancing school schedules, work, pets, and downtime without needing every errand or activity to be off-site.
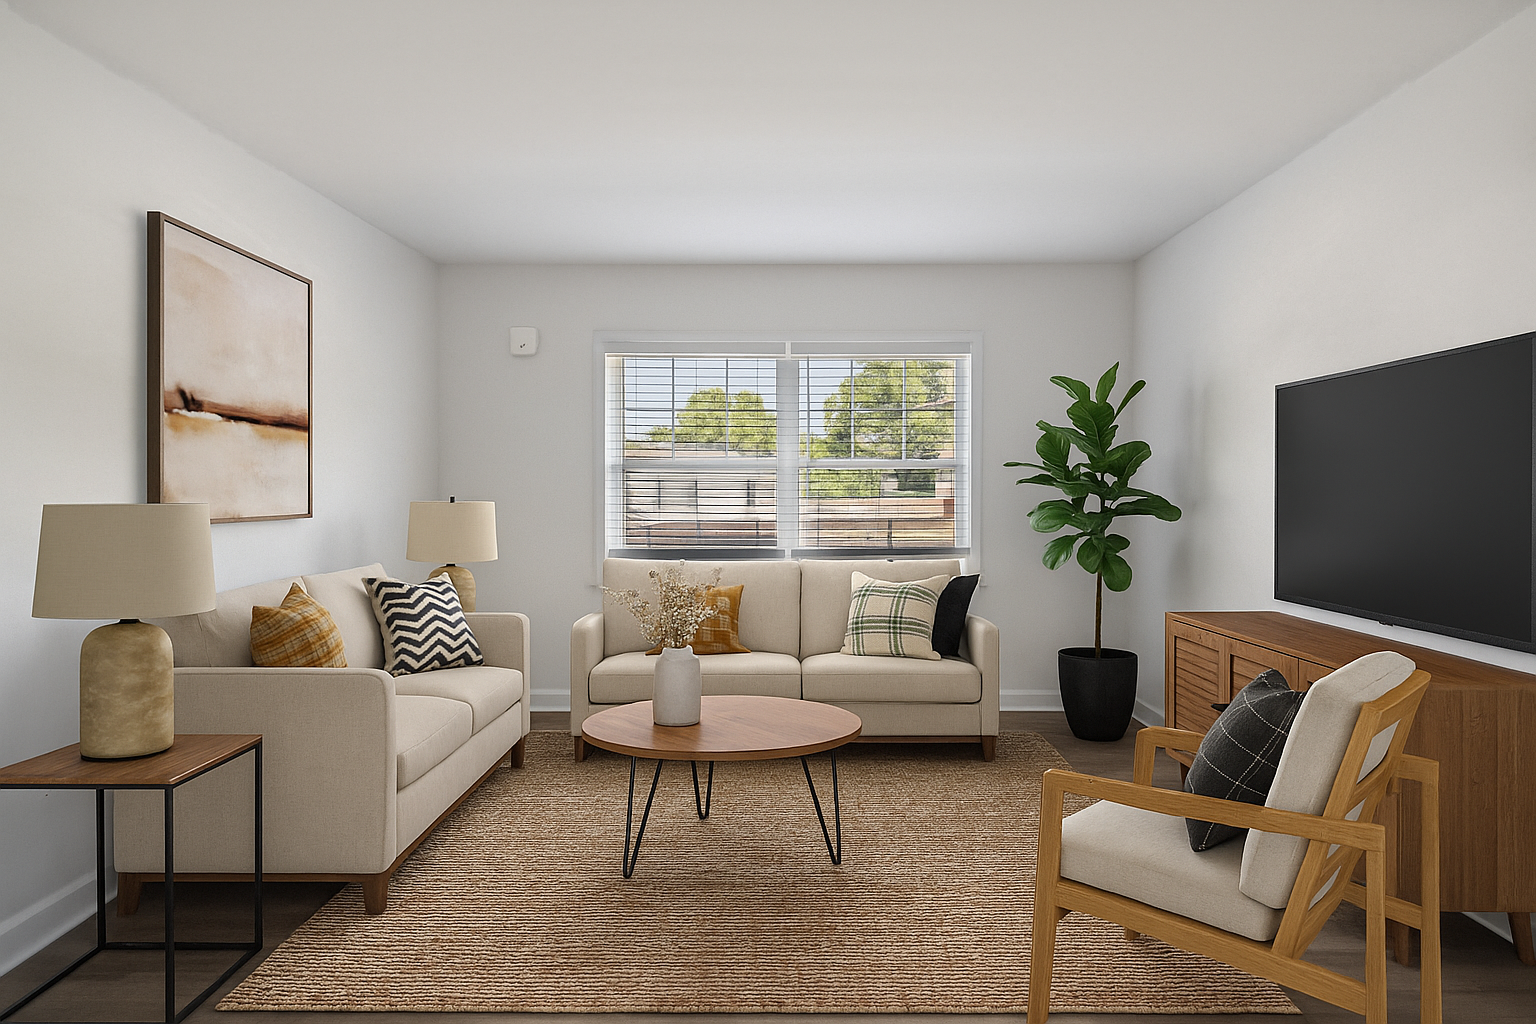
Inside the apartments, listed features include in-home washers, wood-style floors, espresso cabinetry with white appliances, modern lighting, and framed bathroom mirrors. Built-in bookshelves are noted as available in select homes, so they are worth asking about if storage or a study setup is important to you. As with any apartment search, confirm the exact finishes and features in the specific home you plan to lease, not just the general community list.
The honest trade-off is that The Park at Fountain City is not the best match for someone who needs a three-bedroom apartment with two bathrooms today, or for someone who wants a highly walkable downtown setting. It is better suited to renters who want a North Knoxville home base near Fountain City routes, with a straightforward three-bedroom option and practical community amenities.
If the location near Central High School works for you and a 3-bedroom, 1-bath layout is still on the table, contact The Park at Fountain City to confirm current C1 availability, ask about exact home features, and schedule a tour.