
The Park at Fountain City offers apartments near Covenant Health for renters who want a North Knoxville home base at 2202 Adair Drive, Knoxville, TN 37918. The community includes one-, two-, and three-bedroom layouts ranging from 691 to 1,006 square feet, with easy access to HWY 25 and routes toward downtown Knoxville. Because Covenant Health is a regional healthcare system with multiple Knoxville-area facilities, your best commute will depend on the specific hospital, clinic, or office where you work.
Covenant Health is one of East Tennessee’s major healthcare networks, so proximity matters for nurses, therapists, technicians, administrative teams, support staff, traveling medical professionals, and family members who make frequent visits. A home in Fountain City can be especially practical if you want to live north of downtown while still staying connected to the medical, university, and employment corridors closer to central Knoxville.
From this part of North Knoxville, residents typically use Broadway and the HWY 25 corridor for everyday trips, with I-640 serving as a key connector across the city. Downtown Knoxville and the University of Tennessee area are also within reach from the community, which matters if your work schedule includes classes, appointments, hospital shifts, or errands in more than one part of town. If you are comparing commute times, check the route at the exact time you would normally leave, since hospital shifts and school traffic can feel very different from a midday drive.
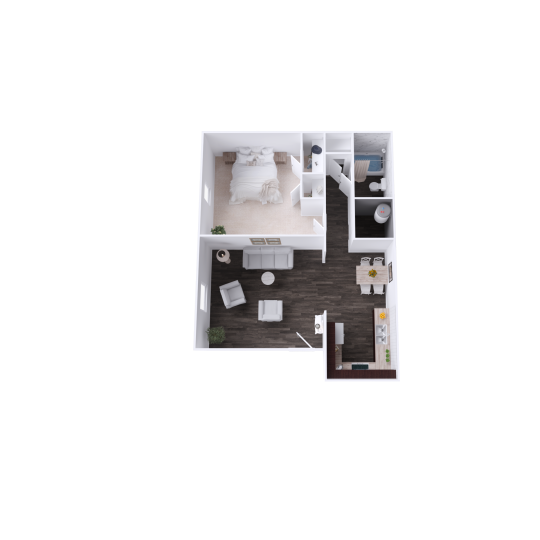
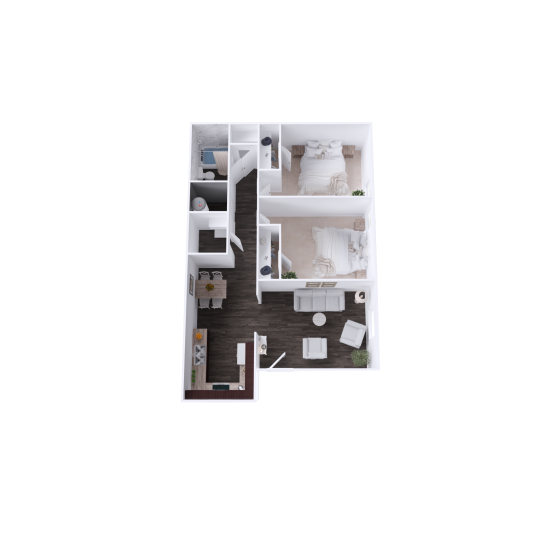
For searches for Apartments Near Covenant Health With Spacious Layouts, the floor plan mix is the main advantage here. The A1 one-bedroom offers 691 square feet, the B1 two-bedroom offers 855 square feet, and the C1 three-bedroom offers 1,006 square feet. Current pricing, deposit details, move-in dates, and availability can change, so it is best to confirm those directly with the leasing office before applying.
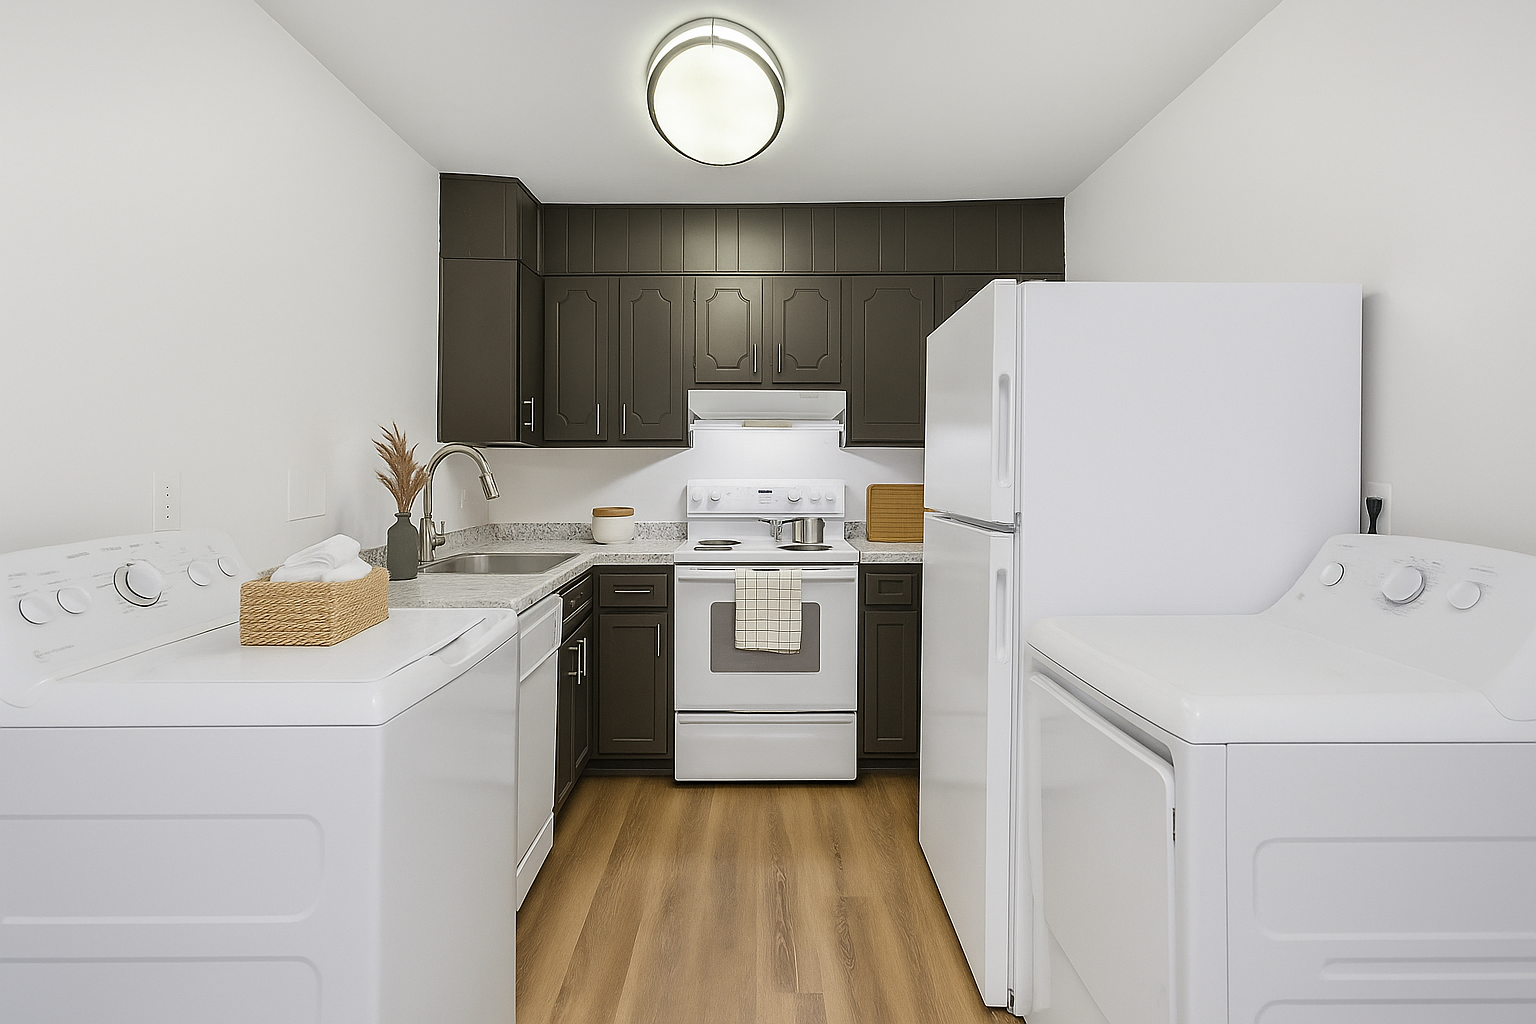
Inside the homes, features are designed for day-to-day function rather than show. Residents can expect wood-style floors, espresso cabinetry with white appliances, modern lighting, framed bathroom mirrors, and in-home washers, with built-in bookshelves available in select homes and worth confirming if that feature is important to you. If you work long or irregular shifts, details like laundry access, practical storage, and an easy-to-clean floor surface may matter more than a long amenity list.
The community amenities also support a realistic workweek. The 24/7 fitness center with strength-training equipment makes it easier to exercise outside standard office hours, and the business center with Wi-Fi can help with paperwork, online training, or personal admin tasks. Outdoors, residents have landscaped courtyards, walking paths, biking trails, grill stations, a pavilion with outdoor lounge space, a playground, and a dog park. On-site maintenance and a clothes care center add practical backup for busy schedules.
The honest trade-off is that this is not the best fit if you want to walk to a specific Covenant Health campus every day or live directly beside a hospital district. Fountain City works better for renters who are comfortable driving and who value a North Knoxville setting with access to major roads. If your top priority is the shortest possible commute to one exact facility, compare this address with that facility’s location before you decide.
If the location and floor plan sizes line up with your routine, contact The Park at Fountain City to confirm current availability and schedule a tour.